Guides / Design
Bearing Press Fits in Bike Parts: Bore Tolerance and Retention
October 13, 2026
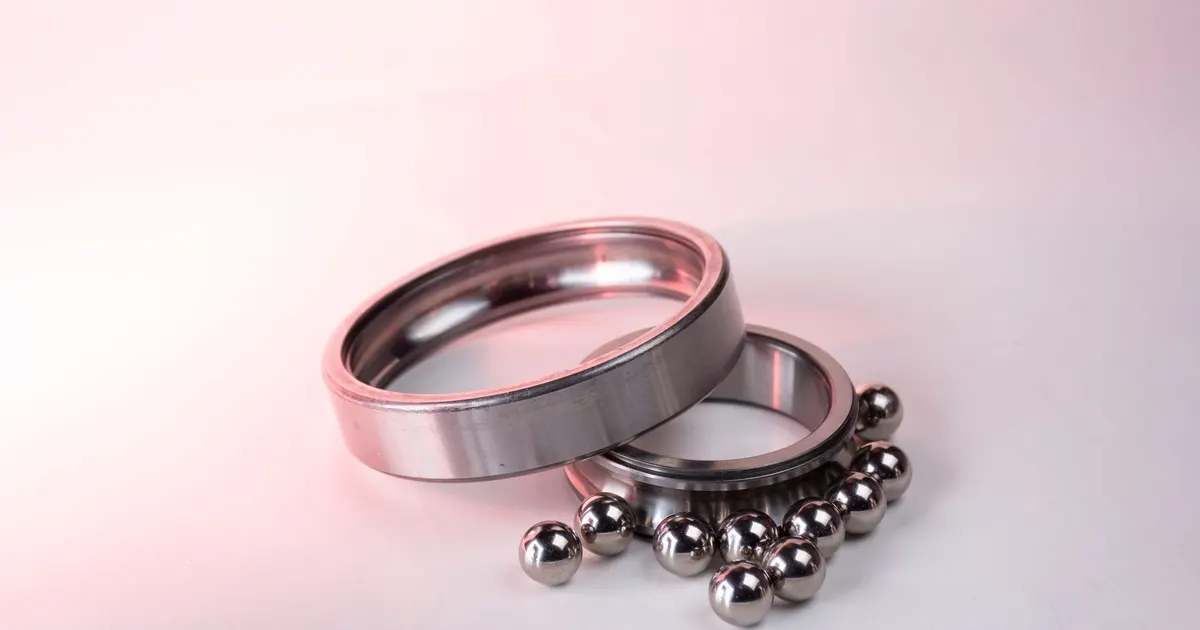
A bearing seat is a precision feature inside a part that otherwise tolerates loose dimensions. The bearing is made to a tight standard. The bore that holds it must match, or the bearing will spin in the part, crush its races or loosen over time. In an aluminum hub, pulley or headset cup, a few hundredths of a millimeter decide whether the part lasts a season or a decade.
What the fit has to do
A press fit holds the bearing in the housing by friction. It must do three things.
- Hold the outer ring still. If the ring turns in the bore, it wears the bore, the part gets looser and the bearing fails early.
- Not squeeze the bearing too much. Too much interference closes up the bearing’s internal clearance, so it runs rough or hot and wears out.
- Stay tight across temperature and use. Parts warm up and cool down. The fit must hold at both ends.
Rolling bearings are made to ISO tolerance classes. The outer diameter is held to a few micrometers. The housing bore must be made to a matching grade so that the combination gives the right fit. The standard that defines fit grades is ISO 286, and bearing makers publish recommended housing tolerances in their catalogs. Read the maker’s guide for the exact bearing, since the right numbers depend on the load, the speed and whether the outer ring rotates.
Typical bearings in bike parts
The bearing types that show up most often are listed in the bearing table. A few examples help.
| Bearing | Size (bore x OD x width) | Common use |
|---|---|---|
| 688 | 8 x 16 x 5 mm | Derailleur pulleys, small pivots |
| 6902 | 15 x 28 x 7 mm | Hub shells |
| 6805 | 25 x 37 x 7 mm | Bottom brackets |
| 6806 | 30 x 42 x 7 mm | BB30 and large hub shells |
State the bearing part number on the drawing and not just the diameter. Two bearings with the same outer diameter can differ in width and tolerance class.
How tight, in practice
For a stationary outer ring in a light-alloy housing, the usual fit is a light press or a transition fit. The ring is a little larger than the bore, or about the same size. In practice, that means an interference of a few hundredths of a millimeter on a small cartridge bearing. The exact figure should come from the bearing maker’s mounting table for your load case, since a hub with heavy loads wants more than a spacer with none.
A rough guide for tolerance on the bore, in light alloy, for small bearings is a tolerance zone from the H and J ranges of ISO 286, depending on the interference you want. The point is not to memorize that. It is to ask the shop what tolerance it can hold reliably on that diameter, then work out the fit with the bearing maker’s numbers. A shop that can hold a bore to plus 0.01 and minus 0 mm on a 28 mm diameter needs a boring head or a good reamer, and a finish pass that takes time. A looser tolerance saves money but gives less control of the fit.
Several conditions change the target:
- Rotating outer ring. Needs more interference, since the load rotates around the ring.
- Hot environments. E-bike motors warm the shell and lower the fit. Add interference.
- Thin walls. A thin housing stretches when the bearing is pressed in. Allow for that.
- Shared housing. A hub shell with two bearings should have both seats cut in one setup so that they line up.
Heat, aluminum and why fits loosen
Aluminum expands roughly twice as much as steel per degree. A bearing seat that is tight at 20 degrees Celsius is a little looser at 60. On a bike hub that sits in sunlight, or an e-bike motor housing that runs warm, the difference is enough to change the fit by several micrometers. If the original interference is small, the bearing may start to creep.
This is why bike-part drawings often ask for a firm press fit plus a retaining compound. The compound is a backup. It fills the small gaps and resists movement, but it cannot rescue a bore that is far too big. A reliable design needs the right fit first, and compound second.
Anodizing changes the bore
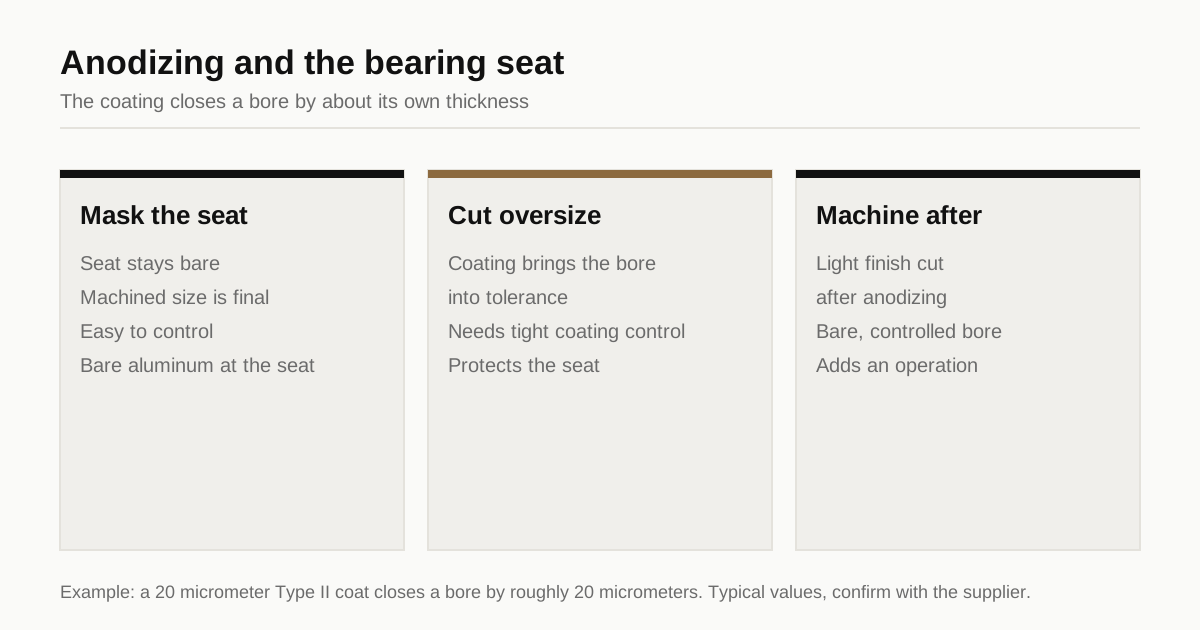
Anodizing grows a coating that builds up from the surface and also into it. In a bore, the coating reduces the diameter. As a rough guide, the diameter shrinks by about the coating thickness, or half the thickness on each side. For a Type II coating of 20 micrometers, the bore may close by something like 20 micrometers across, which is more than the fit tolerance. Hard anodize closes it further.
There are three ways to handle this:
- Mask the bearing seat so that it stays bare and the machined size is the final size.
- Machine oversize and let the coating bring it into tolerance.
- Machine the seat after anodizing with a light finishing cut.
The right choice depends on cosmetic needs. A bare bore is easy to control. A coated bore protects the aluminum from galvanic contact with a steel bearing, but it needs tight process control. The anodize growth calculator shows how thickness affects size, and the anodizing partner guide explains who does what when the machine shop and the finisher are different companies.
Geometry around the seat
The bore diameter is not the only thing that matters.
- Shoulder. The bearing sits against a flat face. That face must be square to the bore and flat. A tilted shoulder cocks the bearing in the seat.
- Entry chamfer. A lead-in chamfer on the bore, often 0.3 to 0.5 mm, guides the bearing and avoids shaving aluminum.
- Surface finish. A smooth bore, around Ra 0.8 to 1.6 micrometers, gives even contact. A rough, chattered bore gives point contact and wears fast.
- Roundness. An out-of-round seat distorts the thin outer ring. Boring or reaming gives better roundness than milling a circle with an end mill.
- Corner radius. The inside corner at the shoulder needs a relief or a small radius that clears the bearing’s own edge.
On the tolerances guide, bearing seats are on the short list of dimensions that deserve a tight number. Put position and roundness callouts on the drawing for any pair of seats that must line up.
How to check the fit
Shops usually check bearing seats with a bore gauge or an air gauge, which measures diameter and taper. Check at two depths and two angles to catch taper and roundness. A plug gauge, sized to the lower and upper limits, gives a fast pass or fail check. For high volume, the shop may add a check with a master bearing.
Ask whether the first article report lists the actual bore sizes, not just a pass. For the connection between inspection and drawing, see the quality control guide.
What to put on the drawing
- Bearing part number and the maker’s recommended housing tolerance
- Bore diameter with tolerance, and whether it applies before or after coating
- Shoulder squareness, bore roundness and position of paired seats
- Surface finish of the bore
- Entry chamfer size
- Whether the seat is masked, machined after coating or cut oversize
- Retaining compound, if used, and who applies it
Send the drawing through the RFQ page and we match you with up to 3 machine shops. They reply within 24 business hours with what bore tolerance they can hold and how they would check it.
Frequently asked questions
How much interference should a bearing seat have?
There is no single number. It depends on the bearing size, the housing material and the load. For small cartridge bearings in aluminum, the fit is usually a light press or a transition fit, measured in hundredths of a millimeter. Work from the bearing maker's mounting guide and state the tolerance on the drawing.
Why does a bearing come loose in an aluminum hub?
Aluminum expands more than steel when it warms, so a fit that is tight at room temperature loosens in a hot shell. A bore that was cut too large, a coating that was not accounted for or wear from a loose first fit are the other usual causes. Retaining compound is a backup, not a fix for a bad fit.
Should the seat be machined before or after anodizing?
Either works if the drawing says which. Machining after anodizing gives a bare, controlled bore. Machining before means the coating grows into the bore and tightens the fit. A bore dimensioned after coating tells the shop to compensate.
Need a quote for this part?
Send the drawing. We match you with up to 3 shops that machine bike parts and reply within 24 business hours.
Get matched with a bike parts shop