Guides / Quality
How Shops Gauge Steerer, Axle and Bottom Bracket Fits
October 16, 2026
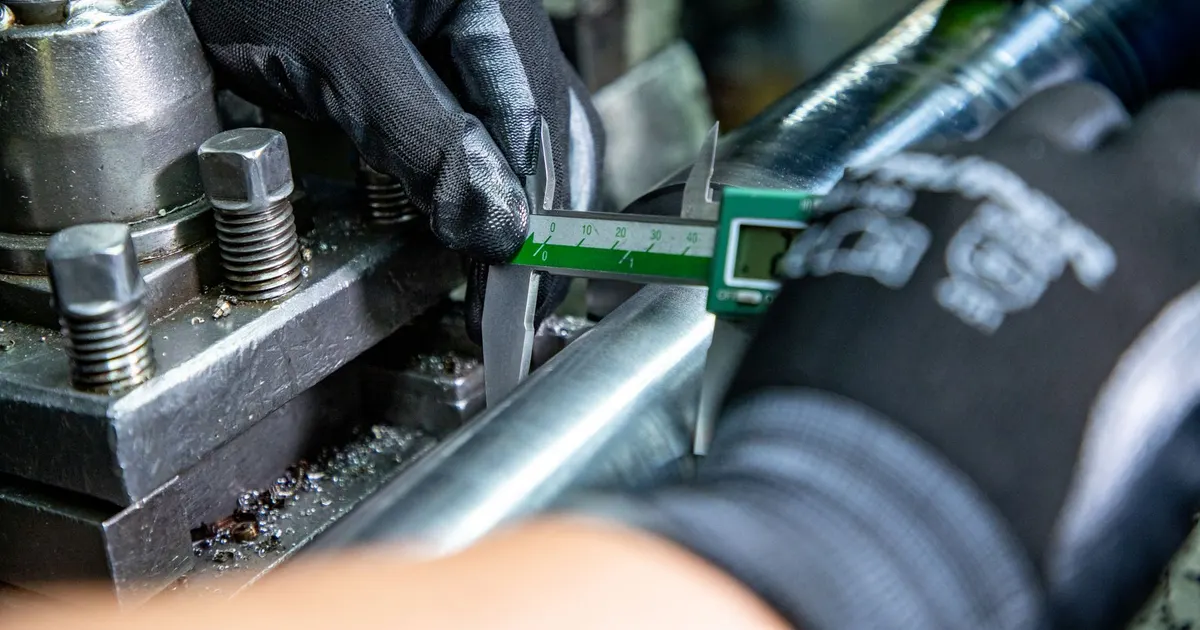
A bike part is mostly interfaces. The stem has a steerer bore and a bar bore. The crank has a spindle fit and a pedal thread. The bottom bracket cup has a thread and a bearing seat. Each of these must fit a part made by someone else, to a published standard. The only way to know they fit is to measure them with the right tool, and the right tool is not always the one that sits on the shop’s bench by default.
Why the choice of tool matters
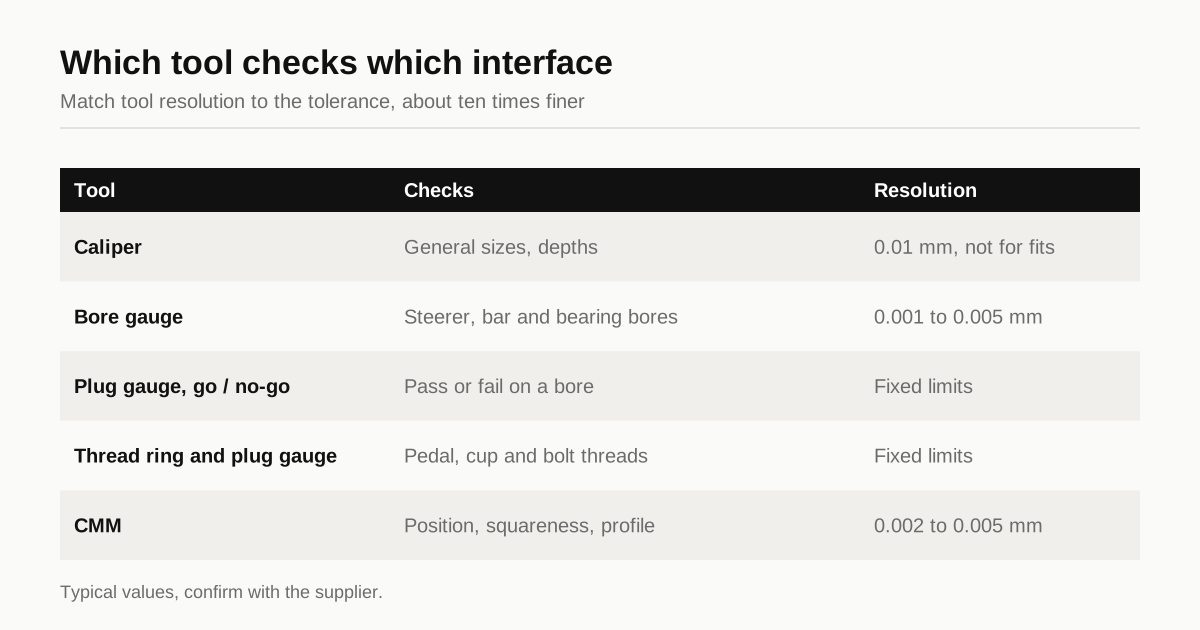
Every measuring tool has a resolution and an uncertainty. The usual rule of thumb is that the tool should be about ten times finer than the tolerance it checks, and four times finer at the very least. A digital caliper reads to 0.01 mm but is good to roughly 0.02 to 0.03 mm in real use. On a feature with a tolerance of plus or minus 0.05 mm, the total band is 0.1 mm, and a caliper uses a quarter to a third of it as measurement error. That is not acceptable for a fit.
Temperature also matters. Dimensions are defined at 20 degrees Celsius, per ISO 1. Aluminum expands about 23 micrometers per meter per degree. A 30 mm bore that is 5 degrees warm is bigger by roughly 3.5 micrometers. That is small, but it adds up when the tolerance is 10 micrometers. Good shops let parts and gauges settle to room temperature.
What each tool does
| Tool | What it checks | Resolution | Notes |
|---|---|---|---|
| Caliper | General sizes, depths | 0.01 mm | Not for tight fits |
| Micrometer | Outside diameters, thickness | 0.001 to 0.01 mm | Good for shafts and axles |
| Bore gauge | Inside diameters | 0.001 to 0.005 mm | Sets to a master ring, shows taper and roundness |
| Air gauge | Small bores, fast checks | 0.001 mm | Non-contact, good for production |
| Plug gauge, go and no-go | Pass or fail on a bore | Fixed limits | Quick, needs one per size |
| Thread plug and ring gauges | Internal and external threads | Fixed limits | The standard way to check thread class |
| Height gauge and surface plate | Flatness, heights | 0.001 to 0.01 mm | Face parallelism |
| CMM | Position, perpendicularity, profile | About 0.002 to 0.005 mm | Needs a program, takes time |
| Optical comparator | Profiles, tooth shapes | 0.005 mm or so | Chainring teeth, small profiles |
The numbers are typical for ordinary shop equipment. Always ask what is calibrated and when.
Steerer and bar bores
The stem is the classic interface part. The steerer bore is a clamp bore, a little larger than the 28.6 mm tube it fits, and closed by the pinch bolts. The bar bore is similar, at 31.8 or 35 mm for most current bars. The standards table lists the common sizes.
The right check is a bore gauge set against a master ring or a gauge block stack, measured at two depths and in two directions. That shows size, taper and roundness together. For a stem with a faceplate, the bore must be measured with the faceplate bolted on at a stated torque, because the open clamp is not the shape that the bar sees. The stem guide covers why the faceplate and body are finished as a pair.
A quick production check is a plug gauge pair set to the low and high limits of the bore, with a go end that enters and a no-go end that does not. For a faceplate bore, the gauge enters with the faceplate fitted.
Axles and spindles
Axles are outside diameters, so a micrometer is the basic tool. A 12 mm thru-axle is checked at several points along the length. A laser micrometer or a snap gauge speeds this up for production. Thread on the axle end is checked with a thread ring gauge, which slides over the thread if it is within class. Taper on a crank spindle is checked with a taper gauge or on a CMM, not with calipers.
Bearing seat diameters on an axle are the critical ones. A seat that is a few hundredths over can make the bearing loose. See the bearing fit guide.
Bottom bracket shells and cups
Threaded cups have three checks that matter.
- Thread. A BSA thread of 1.37 inch by 24 tpi is checked with a thread ring gauge for external threads and a plug gauge for internal threads. The gauge shows whether the thread is within class. The thread form and the thread angle are other checks, done on an optical comparator or with thread wires.
- Bearing seat. Bore gauge or air gauge, as above.
- Face squareness. The cup face must be square to the thread axis, and the two faces on a shell must be parallel. Without that, the bearings sit crooked and the crank binds. A CMM or a height gauge on a precision plate checks this.
For press-fit shells such as BB30 and PF30, the bore is checked with a bore gauge or a plug gauge. A 42 mm or 46 mm bore must be round and straight, since the bearing cups press into it. The bottom bracket cup guide covers thread and fit in more detail.
Threads in general
Threads are checked with fixed gauges in almost all production. A go gauge must screw in or over the full length. A no-go gauge must stay out or enter no more than a turn or two. The gauge class matches the thread class on the drawing, for example 6H for an internal metric thread. For pedal threads, which are inch size at 9/16 in by 20 tpi, an inch gauge is needed. The threads reference lists them.
Ask whether threads are checked on every part or on a sample. A stripped M5 on a stem is a safety issue, so a gauge check on all pieces is reasonable.
First article and in-process checks
The normal sequence for a new part is:
- First article inspection on a CMM or with full gauging, with measured values for every dimension on the drawing. The report should show real numbers, not just a tick.
- In-process checks during production on the critical features, at an agreed rate such as every tenth part or at the start of each shift.
- Final check with fixed gauges on the interface features.
This is the approach described in the quality control guide. It balances cost and risk. Measuring every dimension of every part on a CMM would double the price of many bike parts and is rarely justified.
Gauge R&R and calibration
A gauge is only as good as its repeatability. A gauge repeatability and reproducibility study, called gauge R&R, checks how much of the measured variation comes from the gauge and the operators. A common target is under 10 percent of the tolerance. Most small shops do not run formal studies on every gauge, but a shop that does is showing a mature process.
Calibration matters just as much. Gauges drift and wear. Ask when the shop last calibrated its master rings and plug gauges and who did it. A calibration label with a date is a simple sign of good practice.
What to write on the RFQ
- Which features are interface features and must be gauged, such as bores, threads and axles
- The required instrument class, such as bore gauge or thread gauge, if you have a preference
- Sampling: all pieces, a sample or first article only
- Whether the report must show real values
- Reference temperature, if the tolerances are tight
- Whether measurements are before or after anodizing
If you want a shop to supply the gauges, say so. Custom plug gauges for a bore take a few days to make and cost a modest amount. A good agreement up front avoids a dispute over which gauge is right.
Send the drawing through the RFQ page and we match you with up to 3 machine shops. They reply within 24 business hours with their inspection plan.
Frequently asked questions
Are calipers good enough to check a steerer bore?
Calipers resolve to about 0.01 mm and are accurate to a few hundredths. For a bore with a plus or minus 0.05 mm tolerance that is too coarse to be reliable. A bore gauge, an air gauge or a plug gauge is the right tool.
What is a go and no-go gauge?
A pair of fixed-size gauges, one at the lower limit and one at the upper limit of a tolerance. The go end must enter and the no-go end must not. It is fast, needs no skill to read and proves the feature is inside tolerance, though it gives no actual number.
Do I need a CMM report for every bike part?
No. A CMM first article report with real measured values, plus in-process gauge checks on the critical features, is the normal arrangement. A CMM on every piece is rarely worth the cost on bike parts.
Need a quote for this part?
Send the drawing. We match you with up to 3 shops that machine bike parts and reply within 24 business hours.
Get matched with a bike parts shop